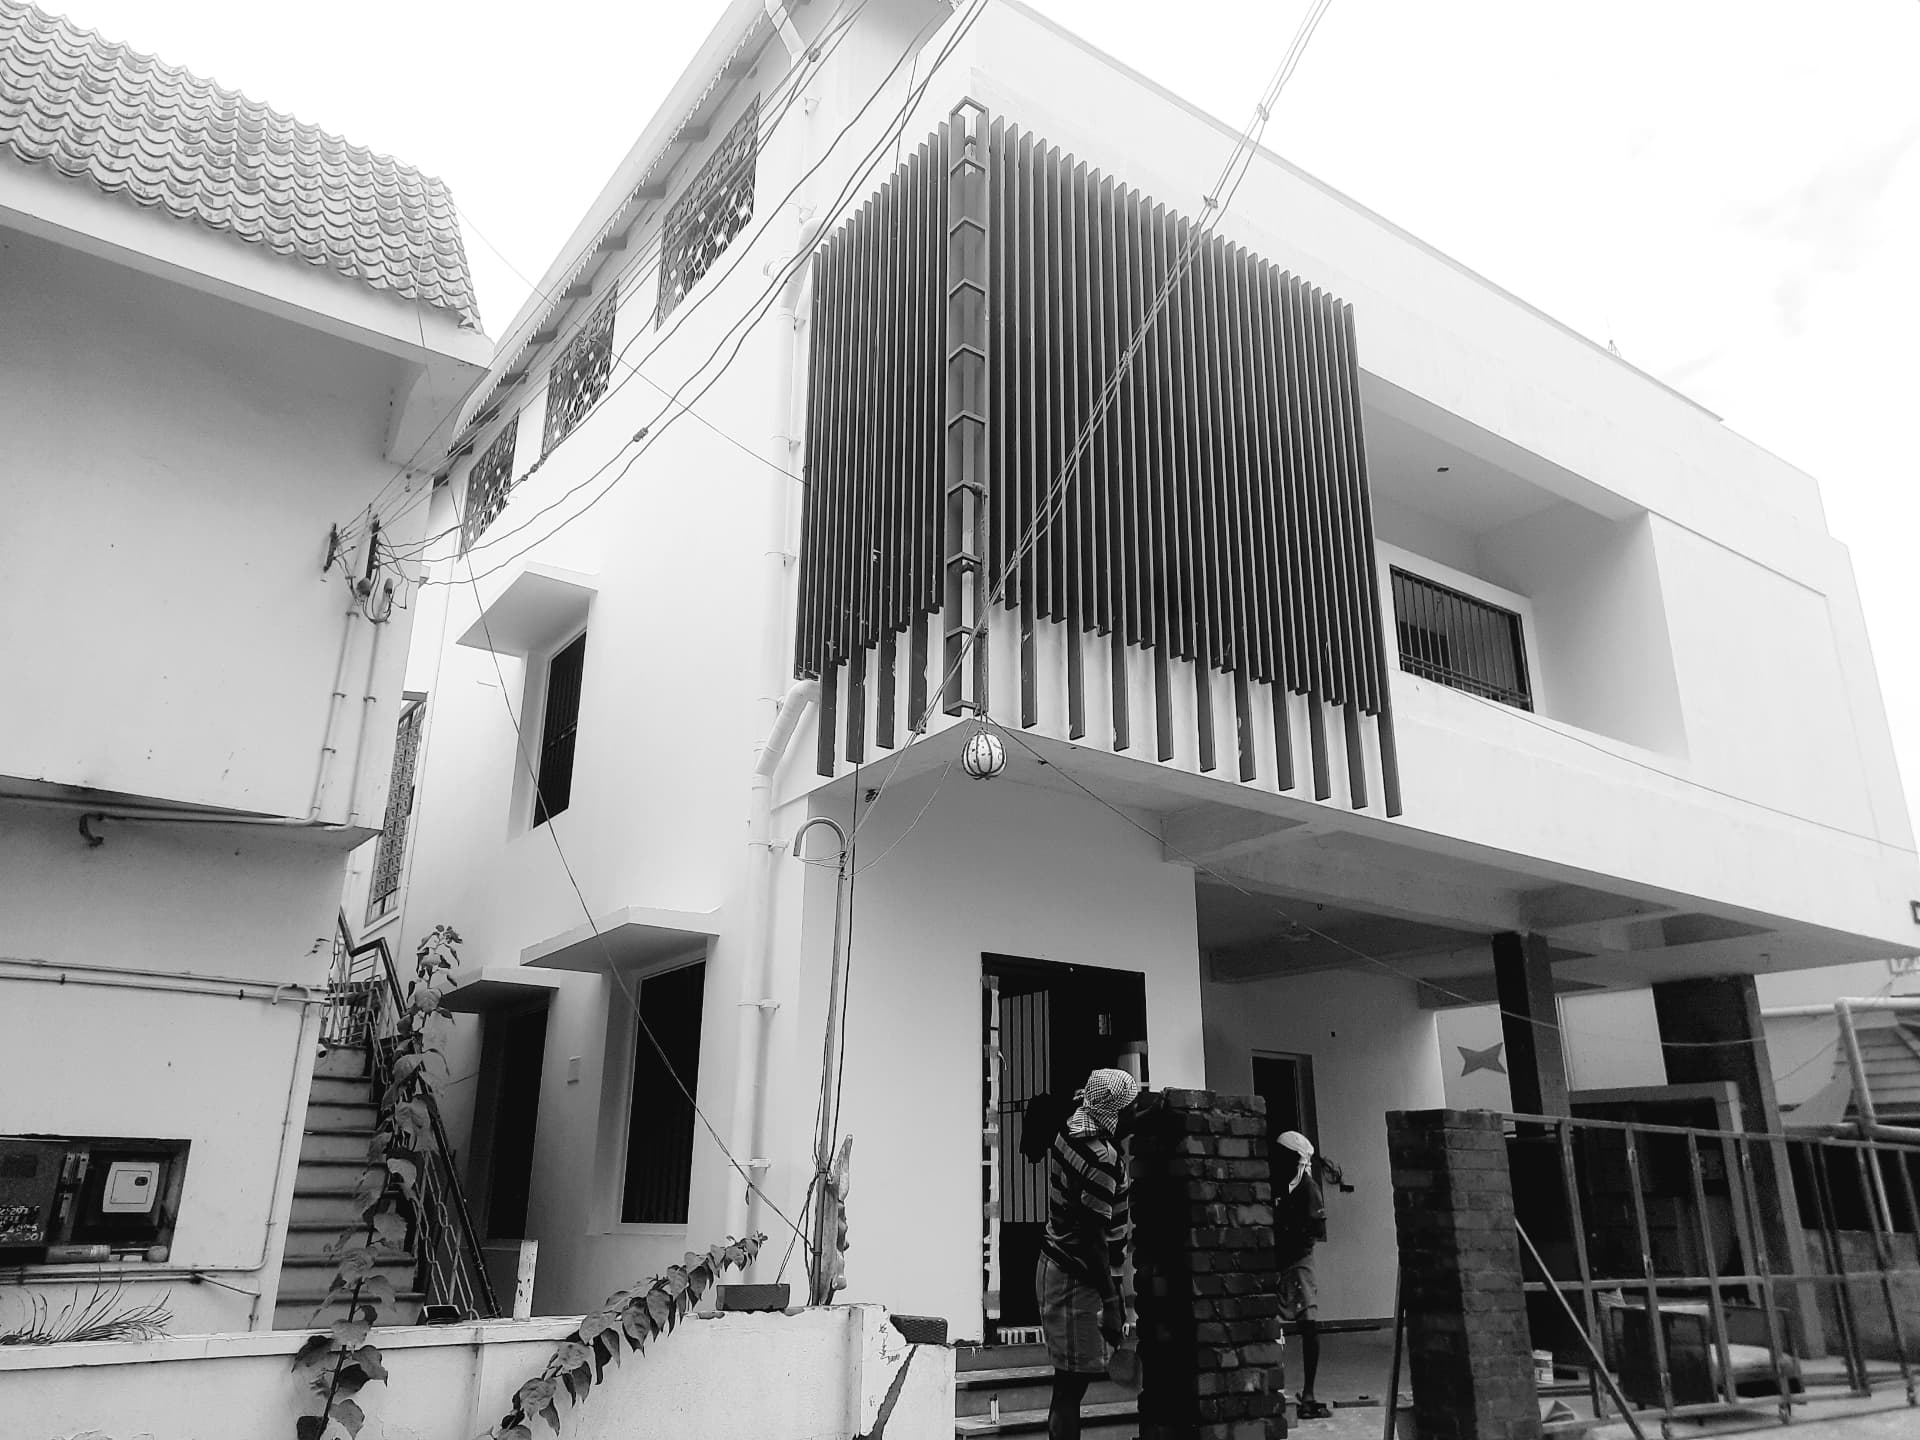
Residential / India / 2024
Monolith
THE VISION
A dialogue between
space and life.
PROJECT OVERVIEW
A compact urban residence shaped through the careful arrangement of solids and voids. Vertical screening controls sunlight and privacy while lending the facade a distinct rhythm.
Natural light is treated as a material in its own right. Carefully framed openings, layered thresholds and a restrained palette bring clarity to the spaces, allowing everyday life to unfold with ease.
India
2024
Residential
Private residence
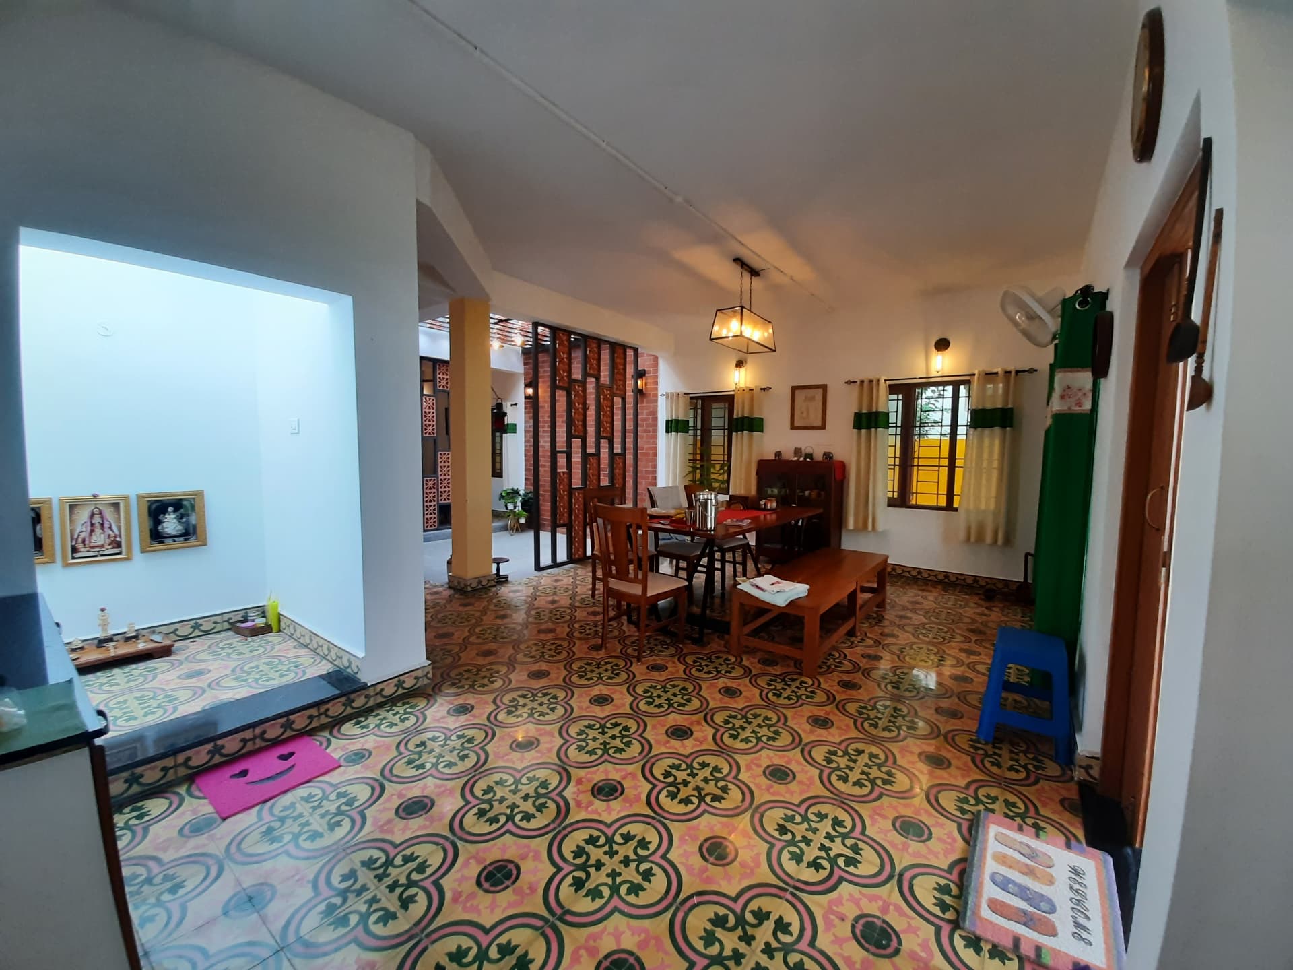
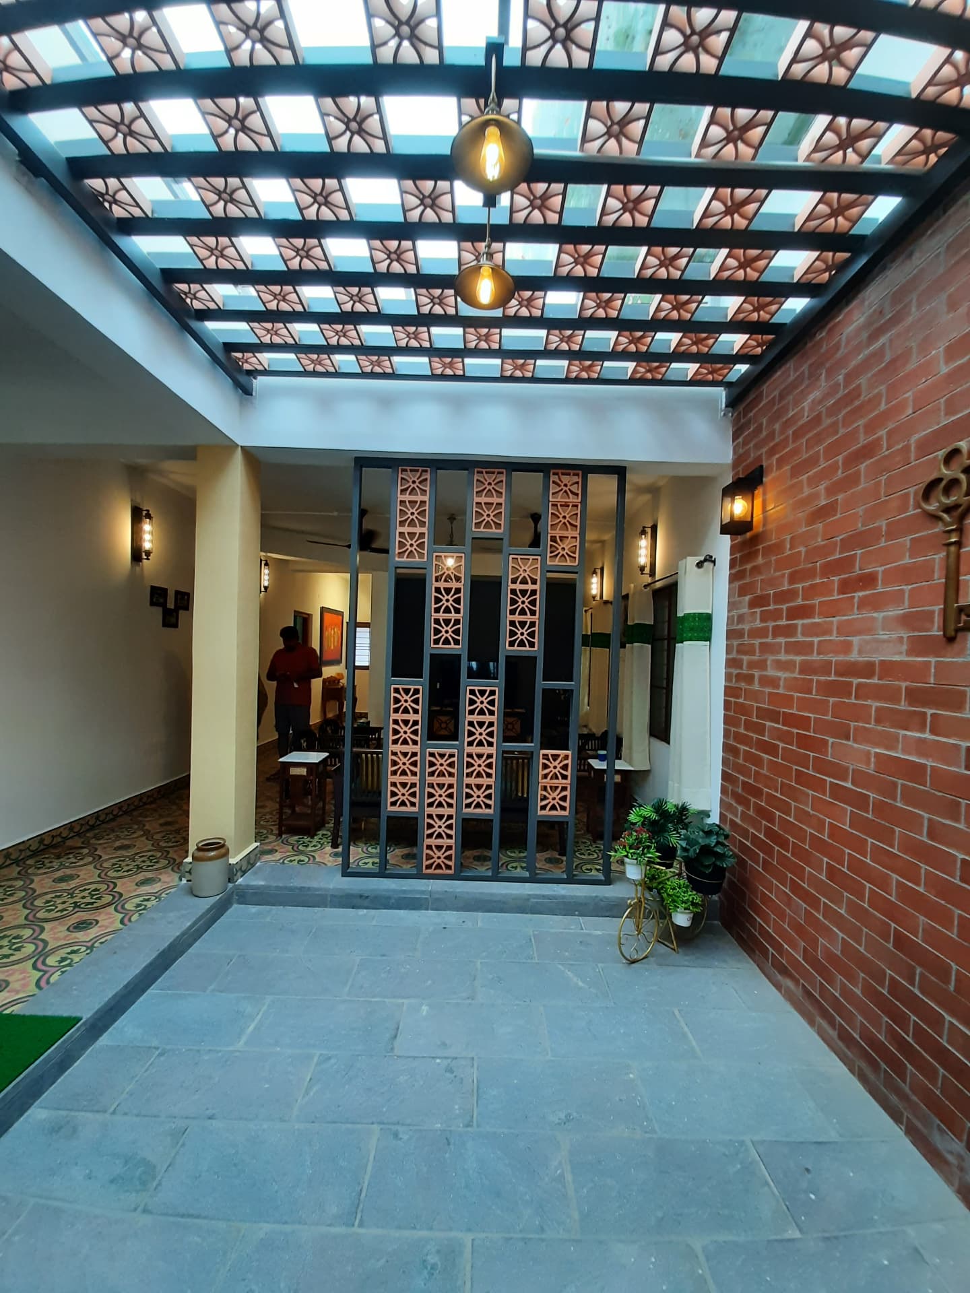
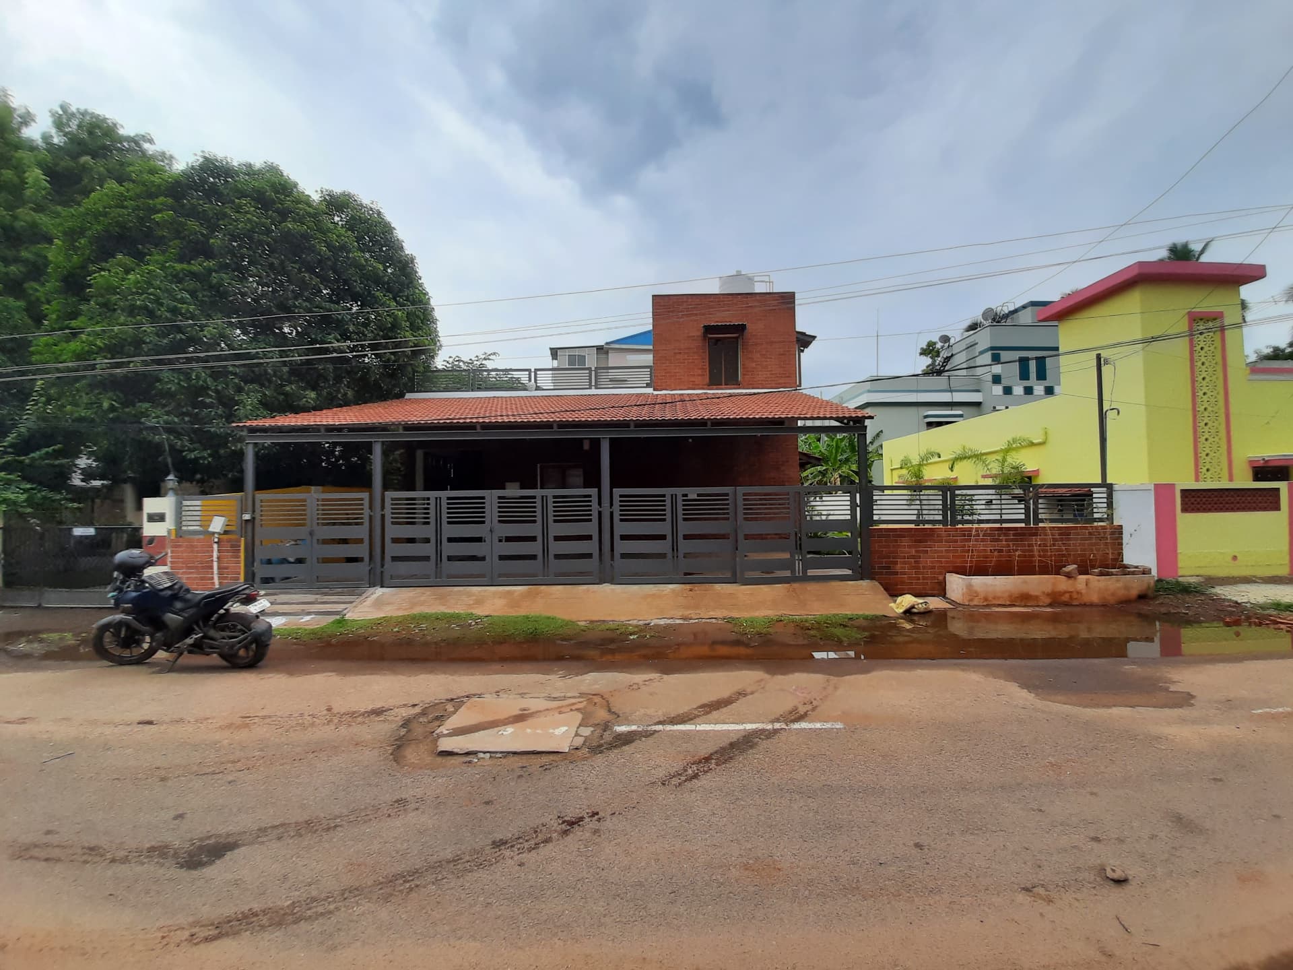
Original studio photographs. Project names, locations and scale remain illustrative pending approved studio details.
SPATIAL INTELLIGENCE
Behind the architecture.
Light, circulation and proportion.
CONCEPTUAL FLOOR PLAN / NOT TO SCALE
DESIGN CONCEPT
An open central space anchors the plan. Living spaces connect across a series of carefully scaled thresholds, while quiet private rooms are protected at the edges. A considered relationship between solid and void creates both intimacy and openness.
Schematic design study, not a construction drawing.
TACTILE & TIMELESS
The material language.
Natural stone
Exposed concrete
Warm timber
Dark metal
YOUR VISION, OUR NEXT STORY